For Irish builders and makers
Drawings that add up.
Plans, cutting lists and renders you can build from.
Send a sketch, photos and measurements, or just tell us about the room and what it needs.
- Written quote first
- No site visit needed
- Your name on the files
| Mark | Item | Qty | Length |
|---|---|---|---|
| S1 | Stud, full height | 1 | 2,690 |
| J1 | Jack stud | 1 | 2,095 |
| H1 | Header, back to back | 1 | 1,160 |
| C1 | Cripple below sill | 1 | 895 |
| N1 | Noggin | 1 | 540 |
| Total, C89 | 14 | 23,001 | |
What we do
Five things we do. Pick what you need.
Ask for one, or a mix. Each ends with something you can build from.
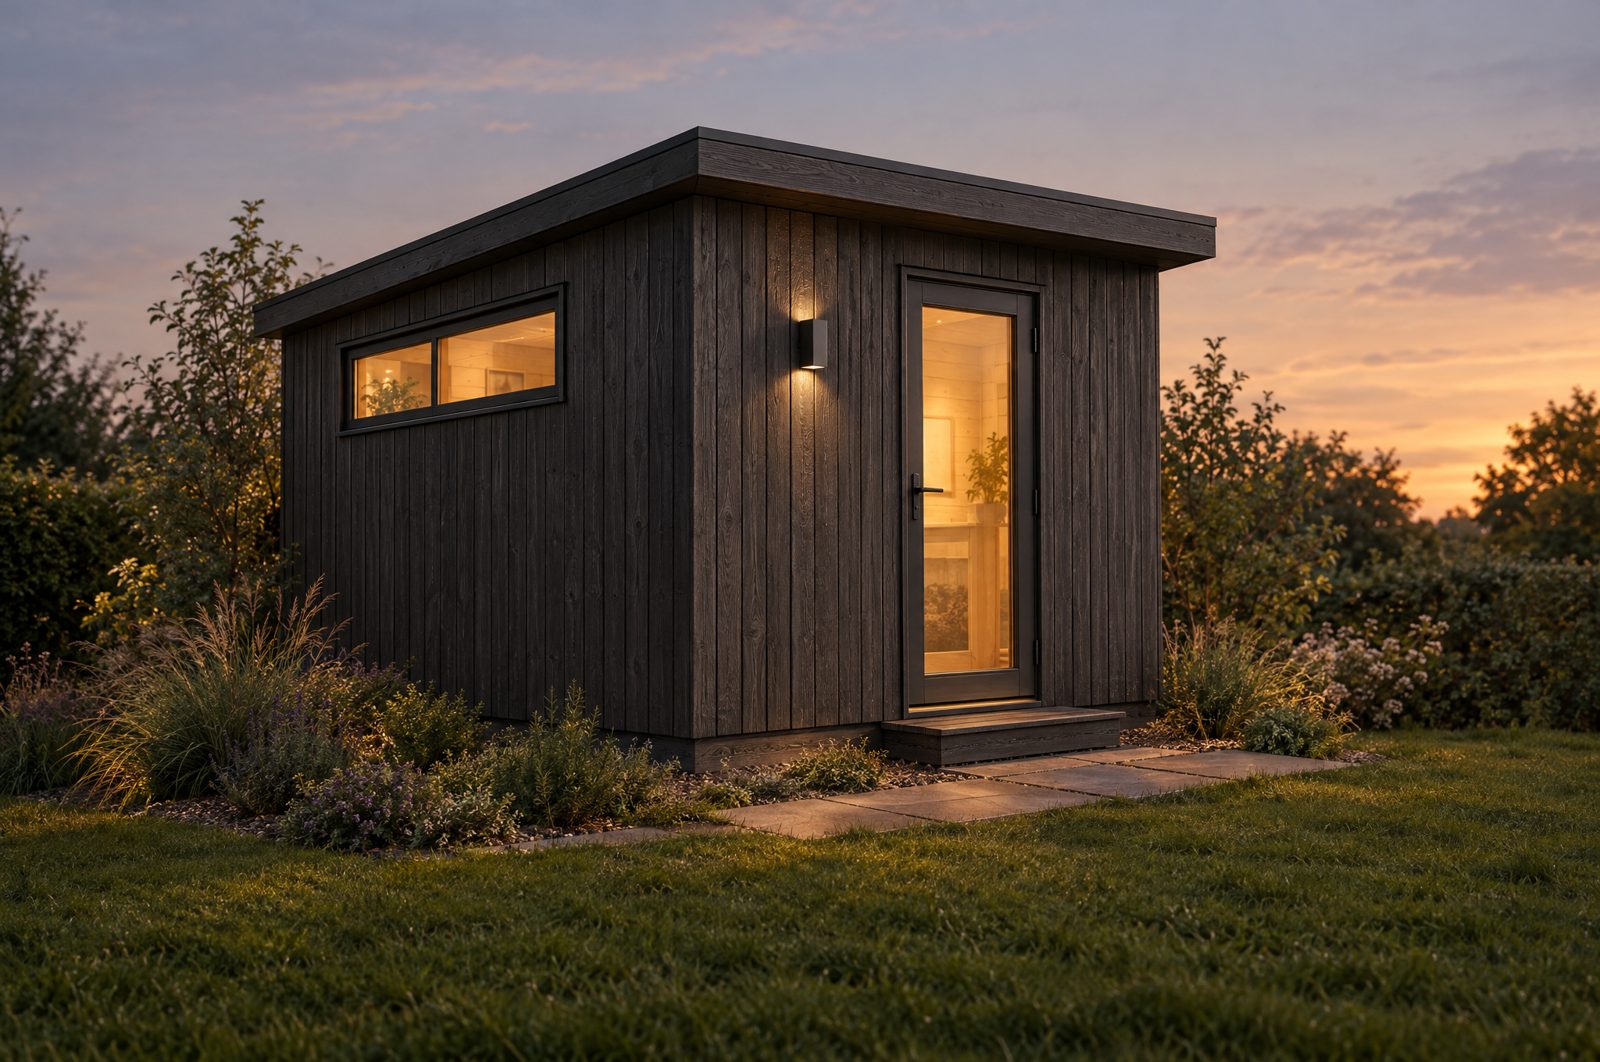
Garden rooms and extensions
For builders of garden rooms, studios, offices and extensions.
See the service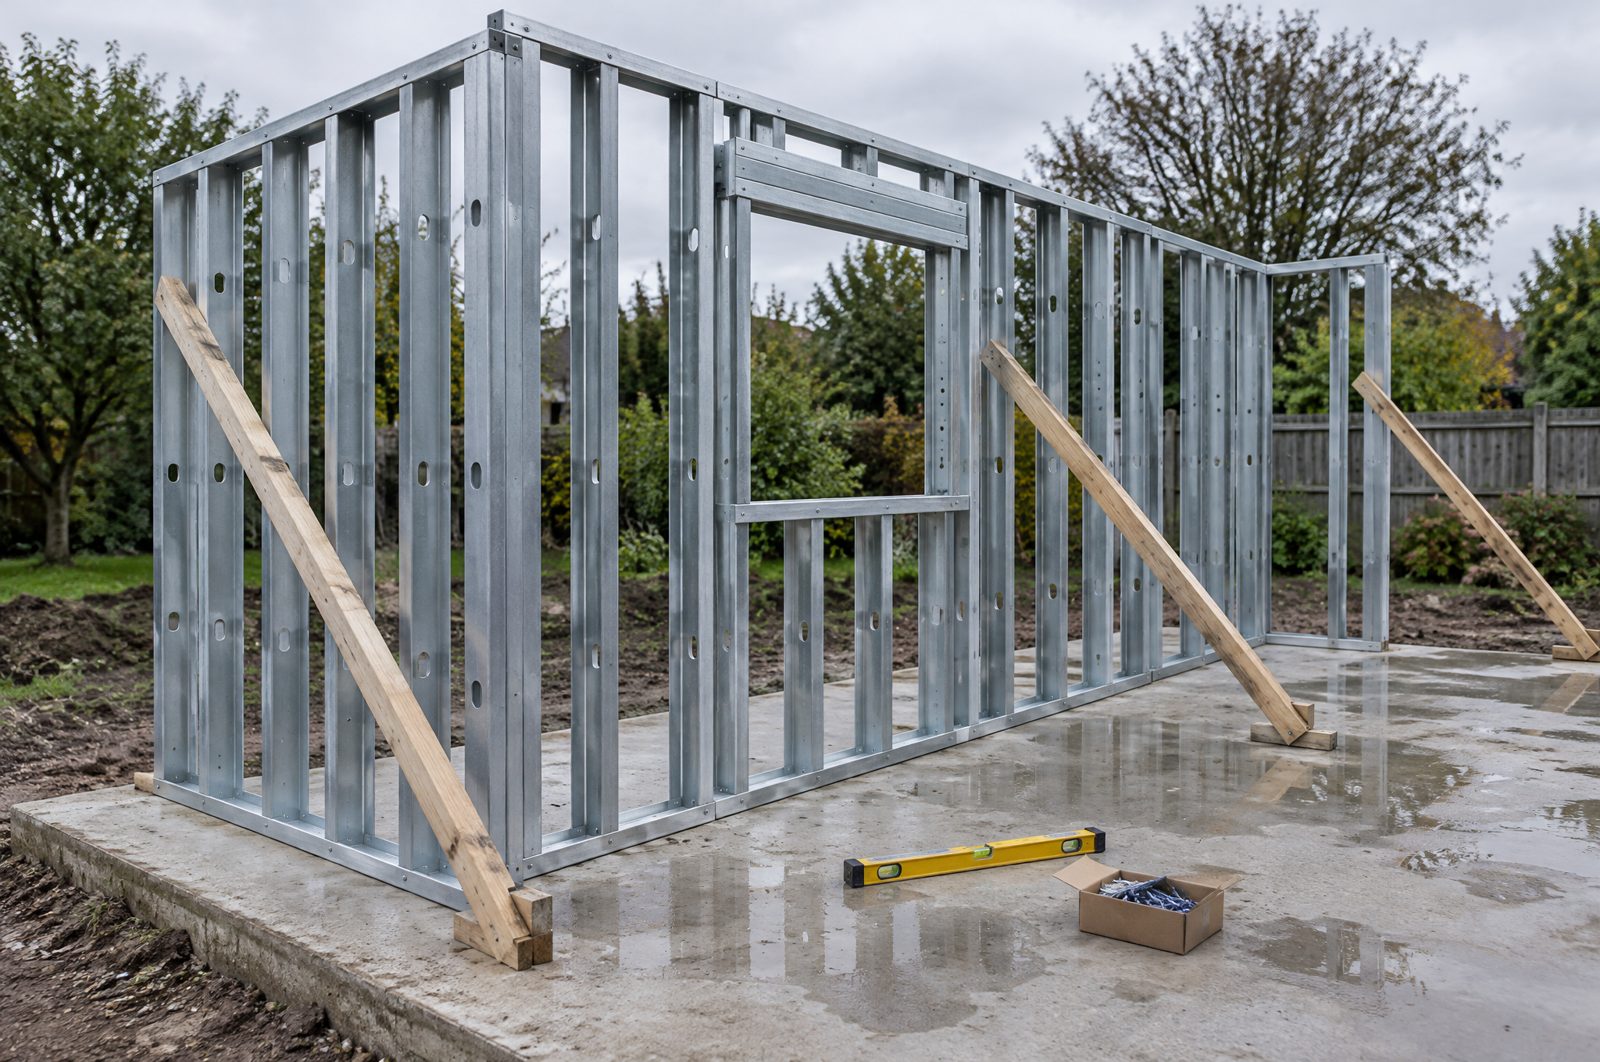
Steel frame drawings
Wall panels you can cut straight from the drawing.
See the service
Joinery drawings
Kitchens, wardrobes, bespoke furniture and fit-outs for homes, hotels, restaurants and offices.
See the serviceMark Item Qty Length S1 Stud, full height 1 2,690 J1 Jack stud 1 2,095 H1 Header, back to back 1 1,160 C1 Cripple below sill 1 895 N1 Noggin 1 540 Total, C89 14 23,001 Cutting lists and bills of materials
For steel, timber and board, so you buy and cut the right amount.
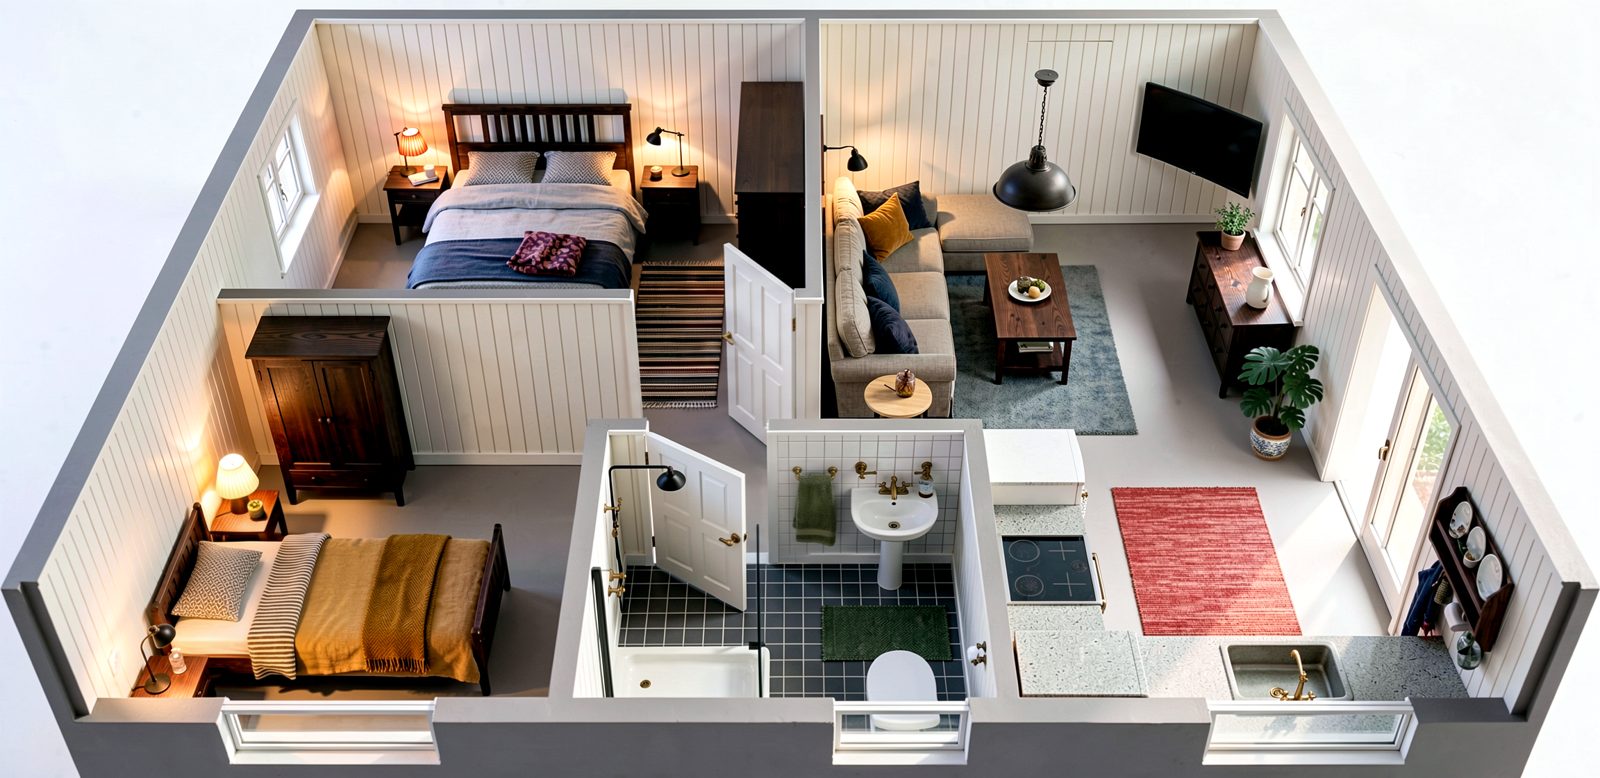
See the serviceRenders and 3D plans
So your customer can see the job before you build it.
See the service- +
Not sure which one you need?
Tell us about the job and we will say which pack fits.
Get a written quote
The gap
Between the sketch and the first cut.
Every build starts with a sketch and a few measurements. Then comes the gap: sizes that are nearly right, a list written from memory, a cut made twice.
Northframe closes it.
We turn your sketch, or just your idea, into drawings and cutting lists you can build from.
You keep the craft. We do the drawing.
How we think
Every job is built in layers. So is what we do.
A wall is a stack of layers, each doing one job. Our services follow the same order.
-
Cladding and finish
Renders and 3D plans
-
Insulation, membranes and fixings
Garden rooms and extensions
-
Steel frame
Steel frame drawings
-
Lining and furniture
Joinery drawings
-
Under every layer
Cutting lists and bills of materials
Who it is for
Made for people who build and make.
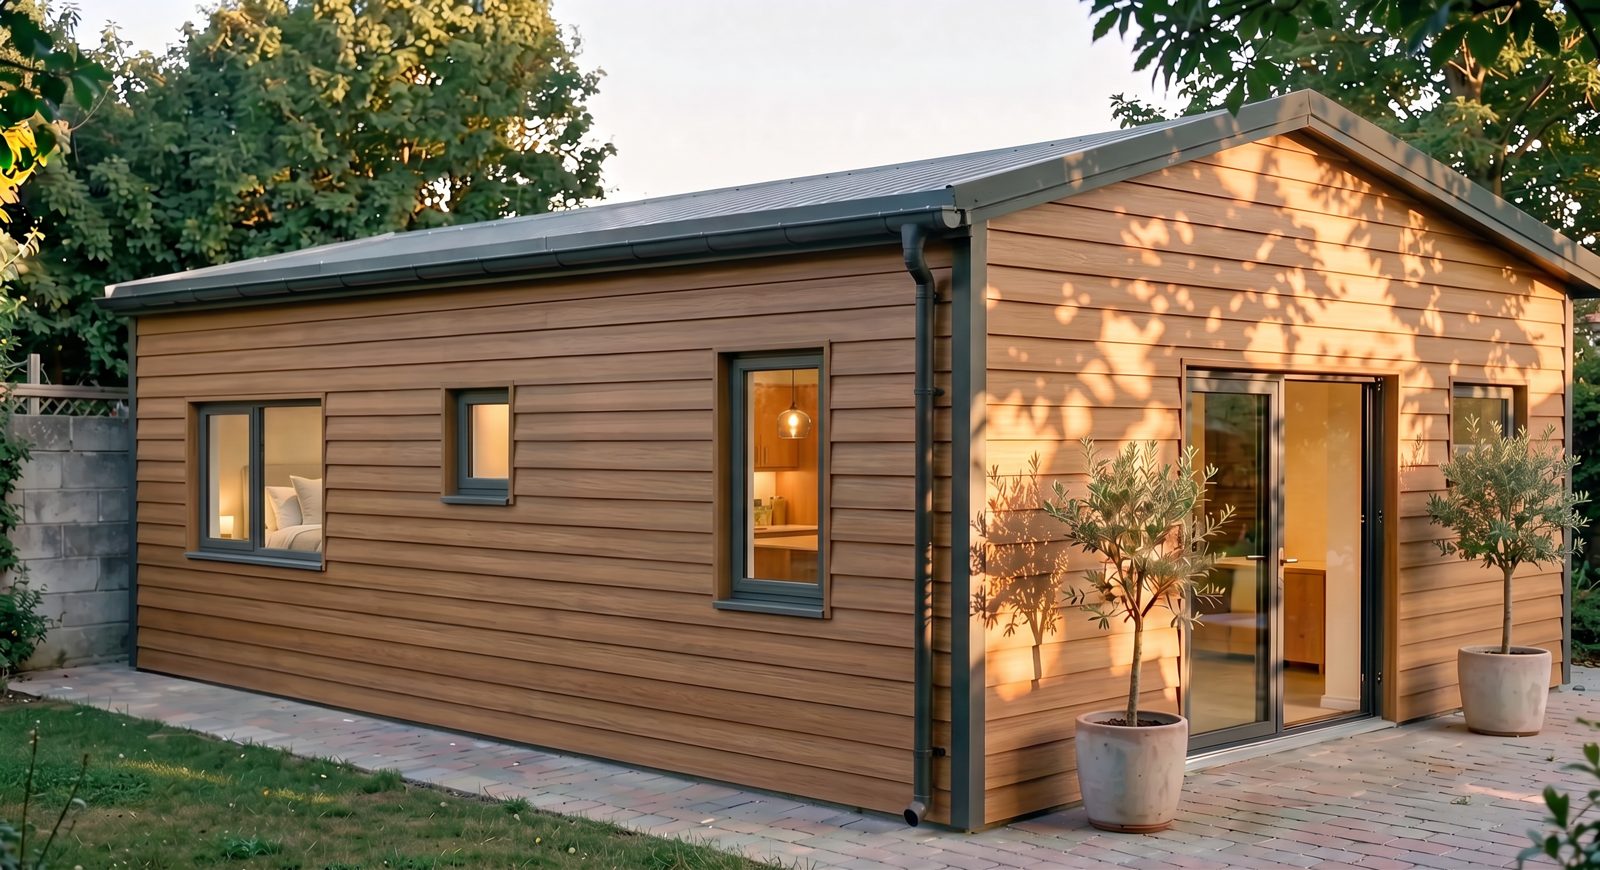
Garden room and extension builders
One set of drawings for you, your crew and your supplier, timber or steel.
Steel frame installers and fabricators
Panels and a cutting list, ready for your engineer to check.
Carpenters, joiners and furniture makers
Still working from a sketch and a tape measure? Get a proper drawing and cutting list before you cut.
Vision and mission
Our vision
Good work should never be lost on the way from sketch to site.
Our mission
To give builders and makers drawings they can build from: clear sizes and honest material lists.
Every drawing is checked by people with design and production experience.
- 1
Plain words.
- 2
Numbers that add up.
- 3
Your craft stays yours.
How it works
Five steps, one pack.
Tell us about your job
However much you have, we start from there.
Get a written quote
The price in writing first, with no obligation.
We draw and schedule
Sizes, build-ups and cutting lists, drawn the way a workshop would cut and fit them.
You get the pack
PDF drawings, cutting list and material specification. Editable files on request.
Questions and changes
Questions are answered. Changes are quoted.
Tell us about your job.
We reply with a written quote. No charge, no obligation.