Sample work.
Sample work, made up for this site. Three packs, each shown from the first sketch to the finished list.
1Pack Steel wall panel
Sample work
Sketch, drawing, cutting list, bar plan.
Your sketchOur drawing
| Mark | Item | Section | Qty | Length |
|---|---|---|---|---|
| S1 | Stud, full height | C89 | 1 | 2,690 |
| S2 | Stud, full height | C89 | 1 | 2,690 |
| S3 | Stud, full height | C89 | 1 | 2,690 |
| S4 | Stud, full height | C89 | 1 | 2,690 |
| S5 | Stud, full height | C89 | 1 | 2,690 |
| J1 | Jack stud | C89 | 1 | 2,095 |
| J2 | Jack stud | C89 | 1 | 2,095 |
| H1 | Header, back to back | C89 | 1 | 1,160 |
| H2 | Header, back to back | C89 | 1 | 1,160 |
| C1 | Cripple below sill | C89 | 1 | 895 |
| C2 | Cripple above header | C89 | 1 | 506 |
| N1 | Noggin | C89 | 1 | 540 |
| N2 | Noggin | C89 | 1 | 560 |
| N3 | Noggin | C89 | 1 | 540 |
| Total, C89 section | 14 | 23,001 | ||
| T1 | Top track | U90 | 1 | 3,000 |
| T2 | Bottom track | U90 | 1 | 3,000 |
| ST | Sill track | U90 | 1 | 1,160 |
| Total, U90 section | 3 | 7,160 | ||
The C89 section in numbers
- Stock bars
- 4bars of 6000 mm
- Offcuts and saw cuts
- 4.2percent
Ready for your engineer
The pack is set out so your engineer can check it quickly. The checking and sign-off are theirs, not ours.
- Every member with its mark, section and length, in one clean schedule.
- Openings and headers drawn and dimensioned.
- Section sizes marked as to be confirmed.
- A short notes sheet of what your engineer needs to confirm.
Swipe sideways to see the whole drawing.
Want a pack like this?
Get a written quote2Pack Fitted wardrobe
Sample work
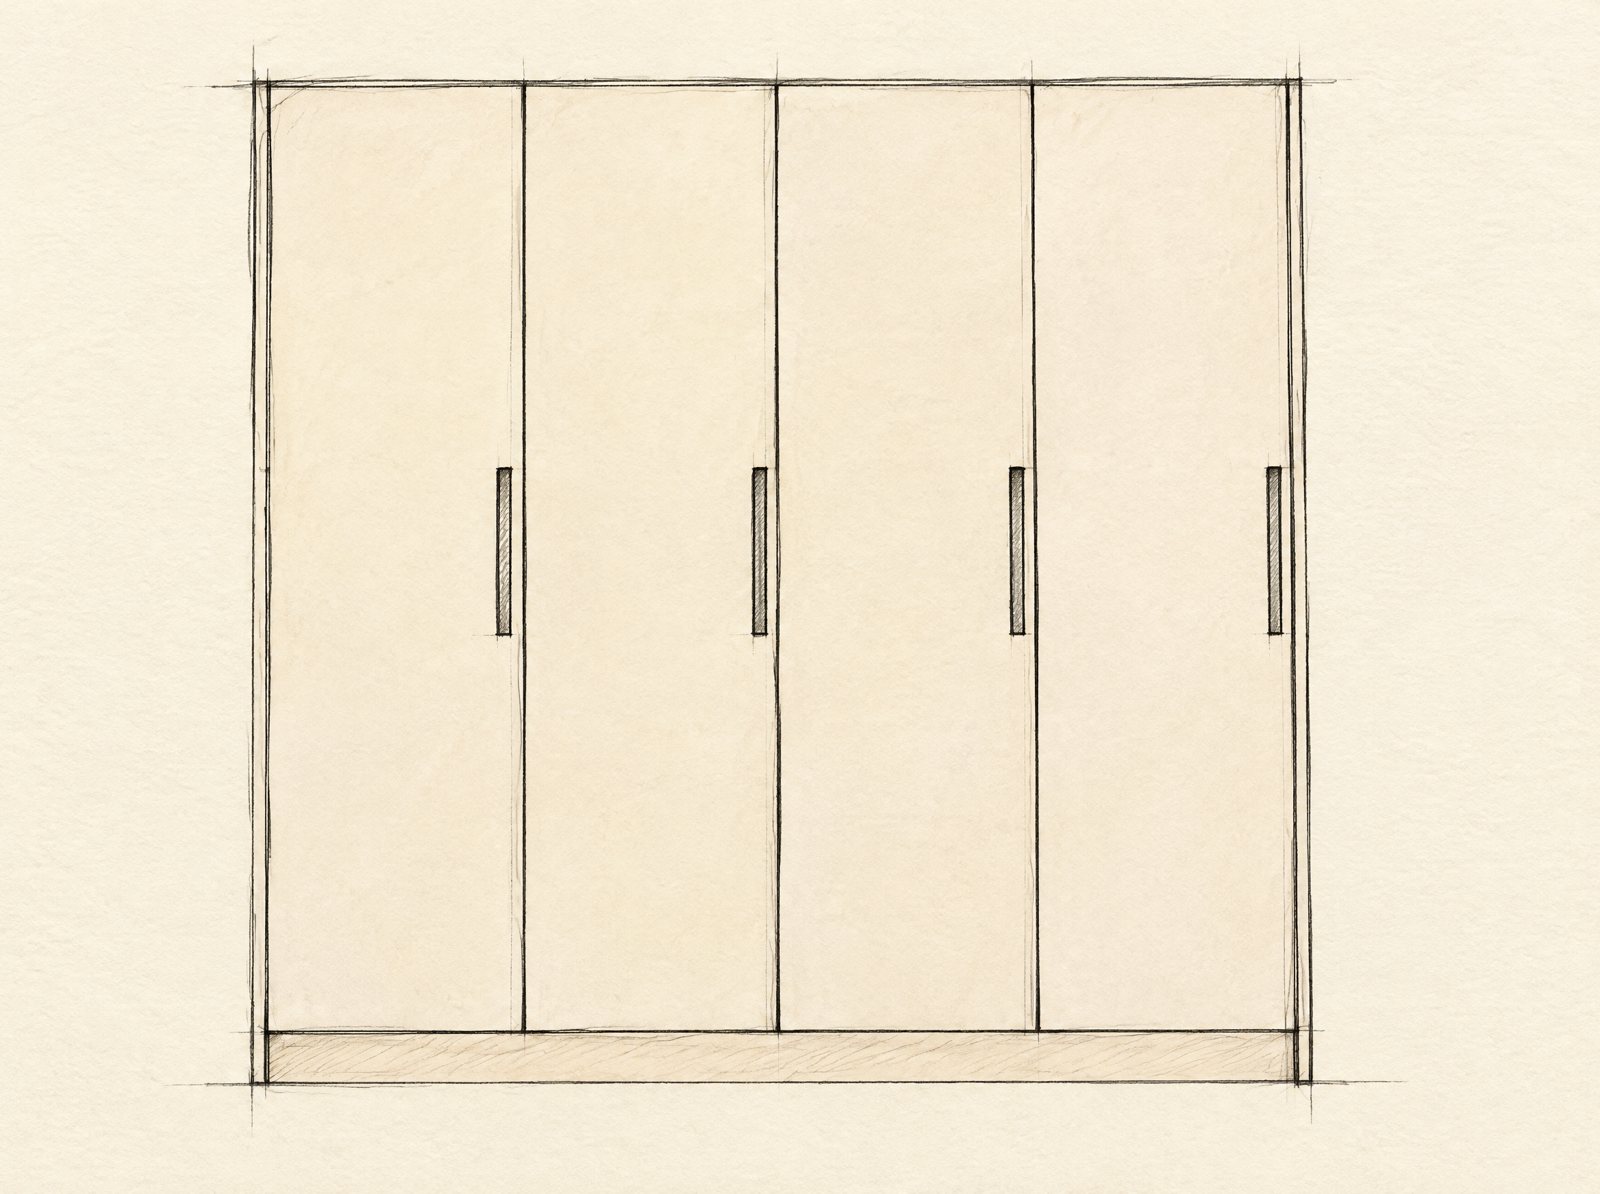
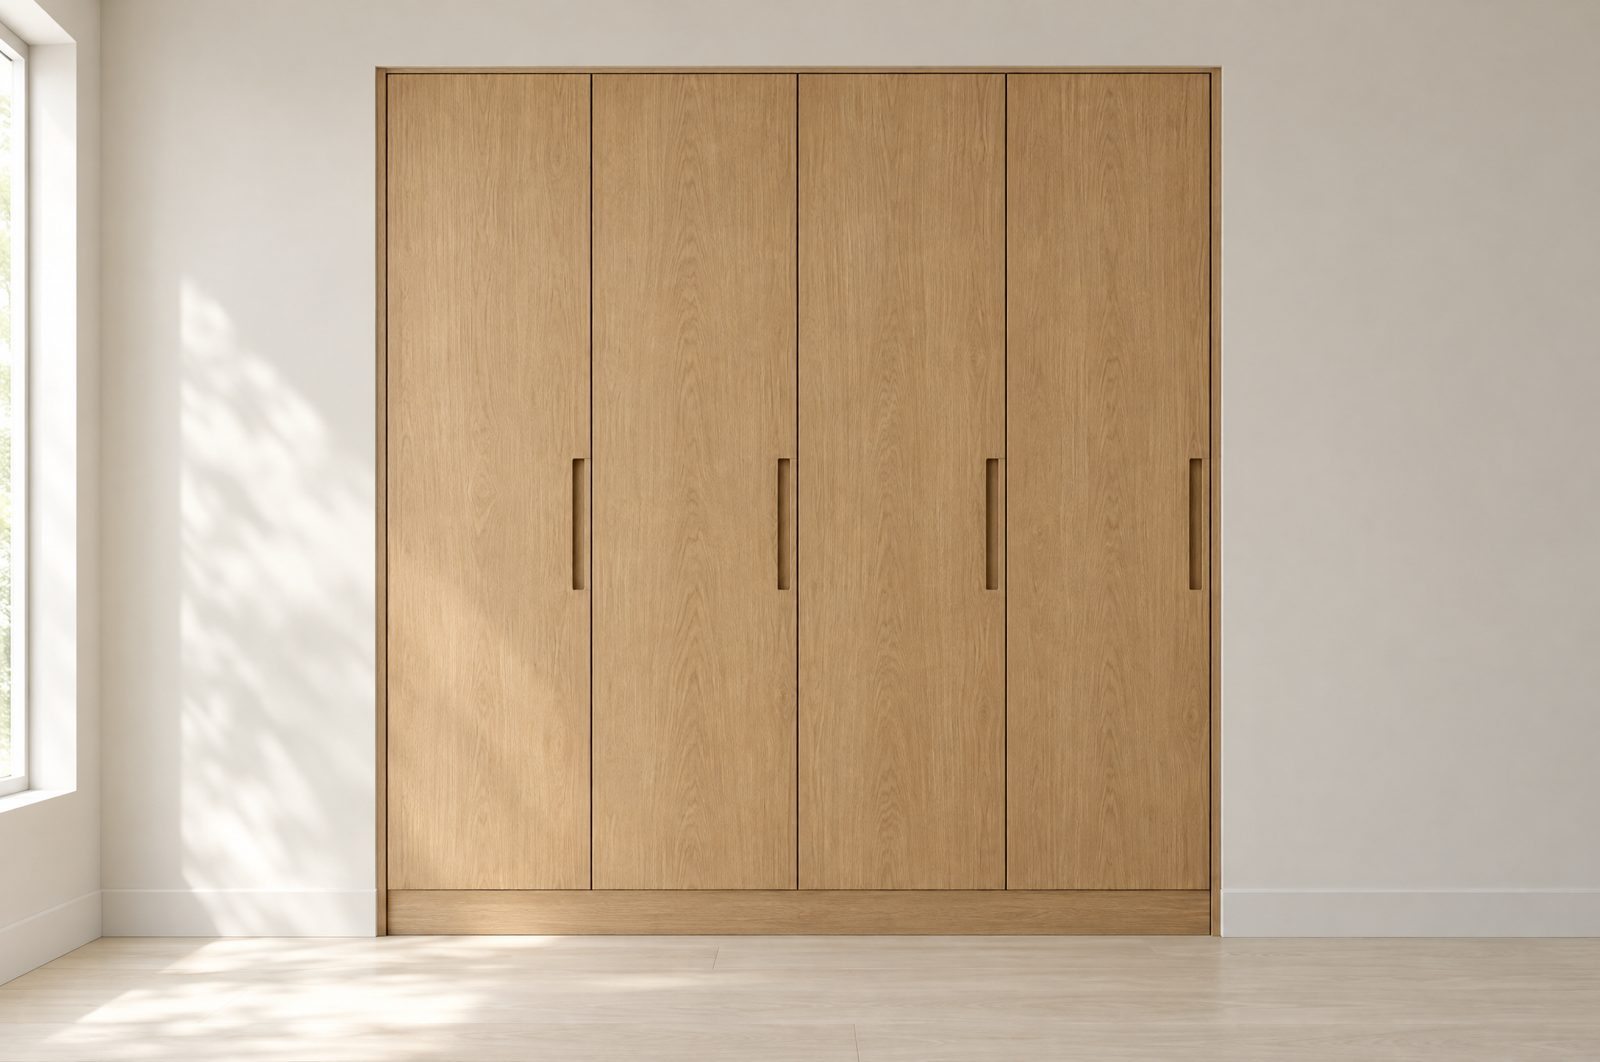
Sketch, drawing, panel list, sheet cutting plan, render.
Your sketchOur drawing
| Mark | Item | Qty | Length × width |
|---|---|---|---|
| G1 | Gable (end panel) | 2 | 2,300 × 580 |
| TP | Top panel | 1 | 2,364 × 580 |
| BT | Bottom panel | 1 | 2,364 × 580 |
| DV | Divider | 1 | 2,264 × 580 |
| SH | Adjustable shelf (right bay) | 3 | 1,170 × 560 |
| PL | Plinth | 1 | 2,364 × 100 |
| DR | Door | 4 | 2,290 × 585 |
| Total | 13 | 14.28 m² | |
Also needed, not cut from board: hanging rail 25 mm tube, 1,170 mm long.
The wardrobe in numbers
- Sheets
- 6sheets of 2440 × 1220
- Waste
- 20.0percent
Swipe sideways to see the whole drawing.
Step 1: the sketch
Step 2: the render
Want a pack like this?
Get a written quote3Pack Garden room
Sample work
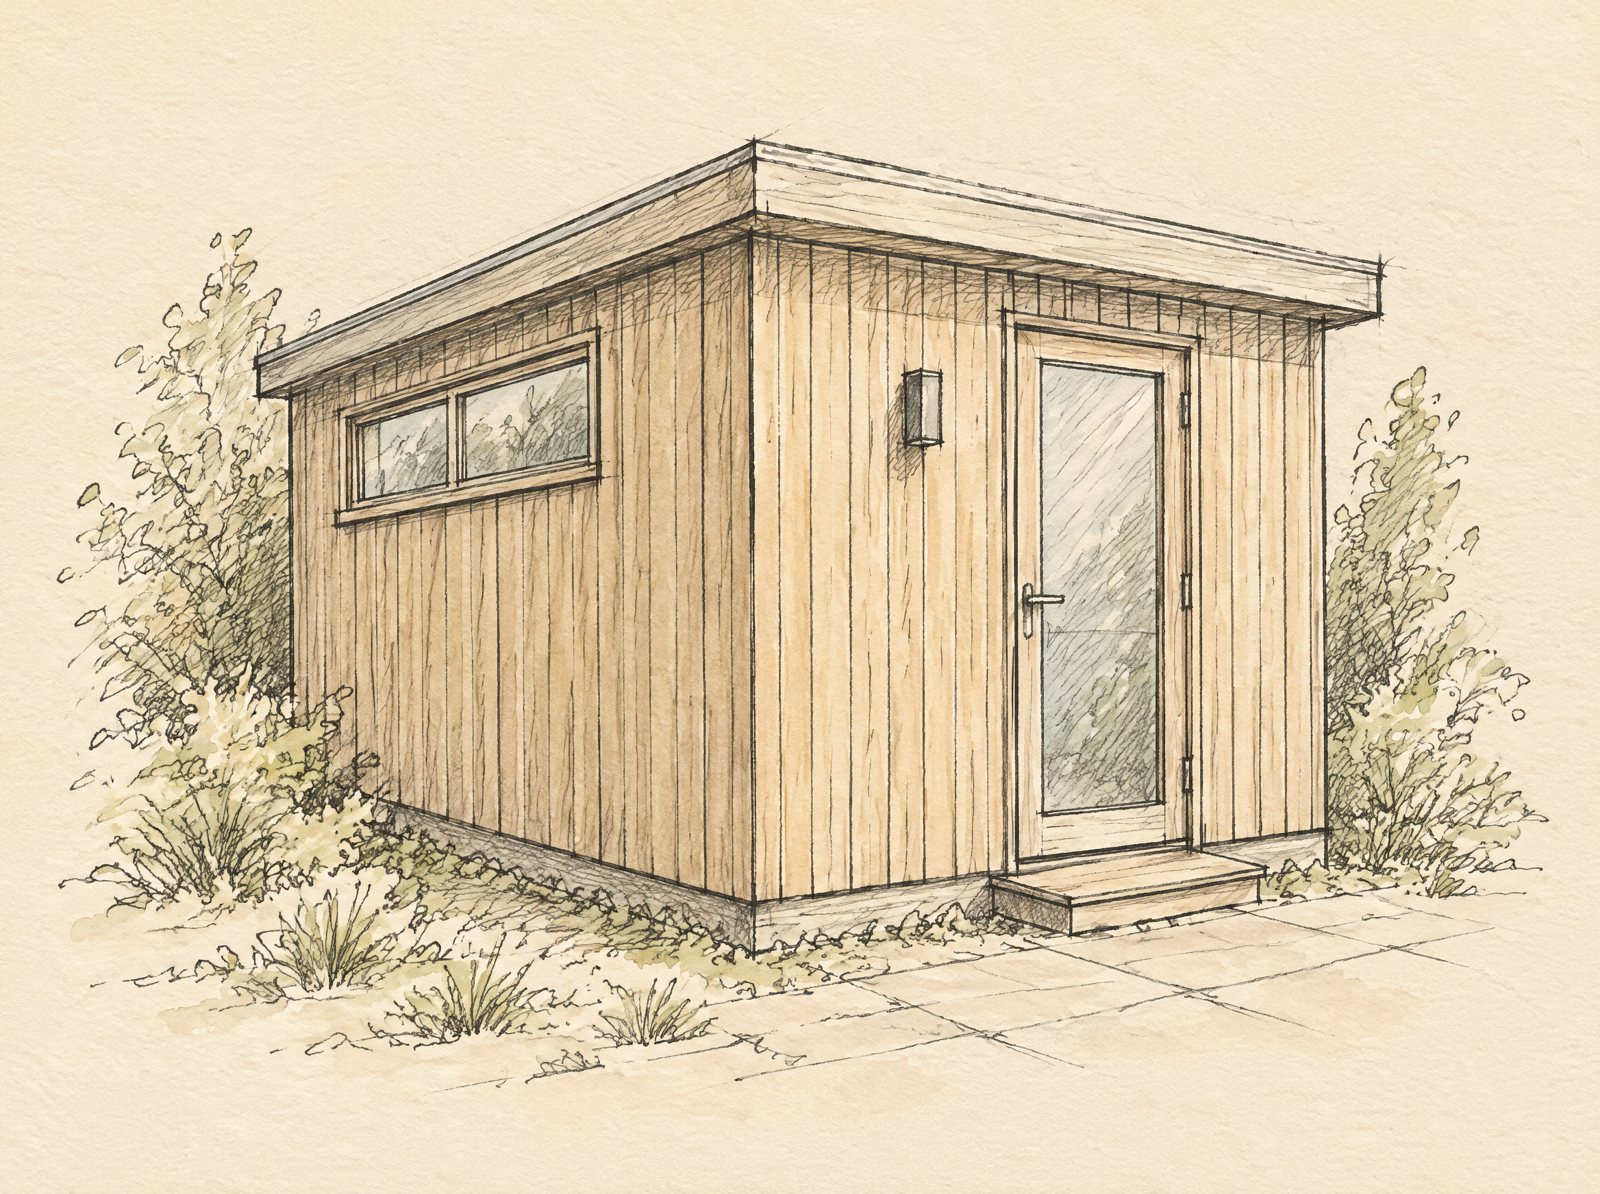
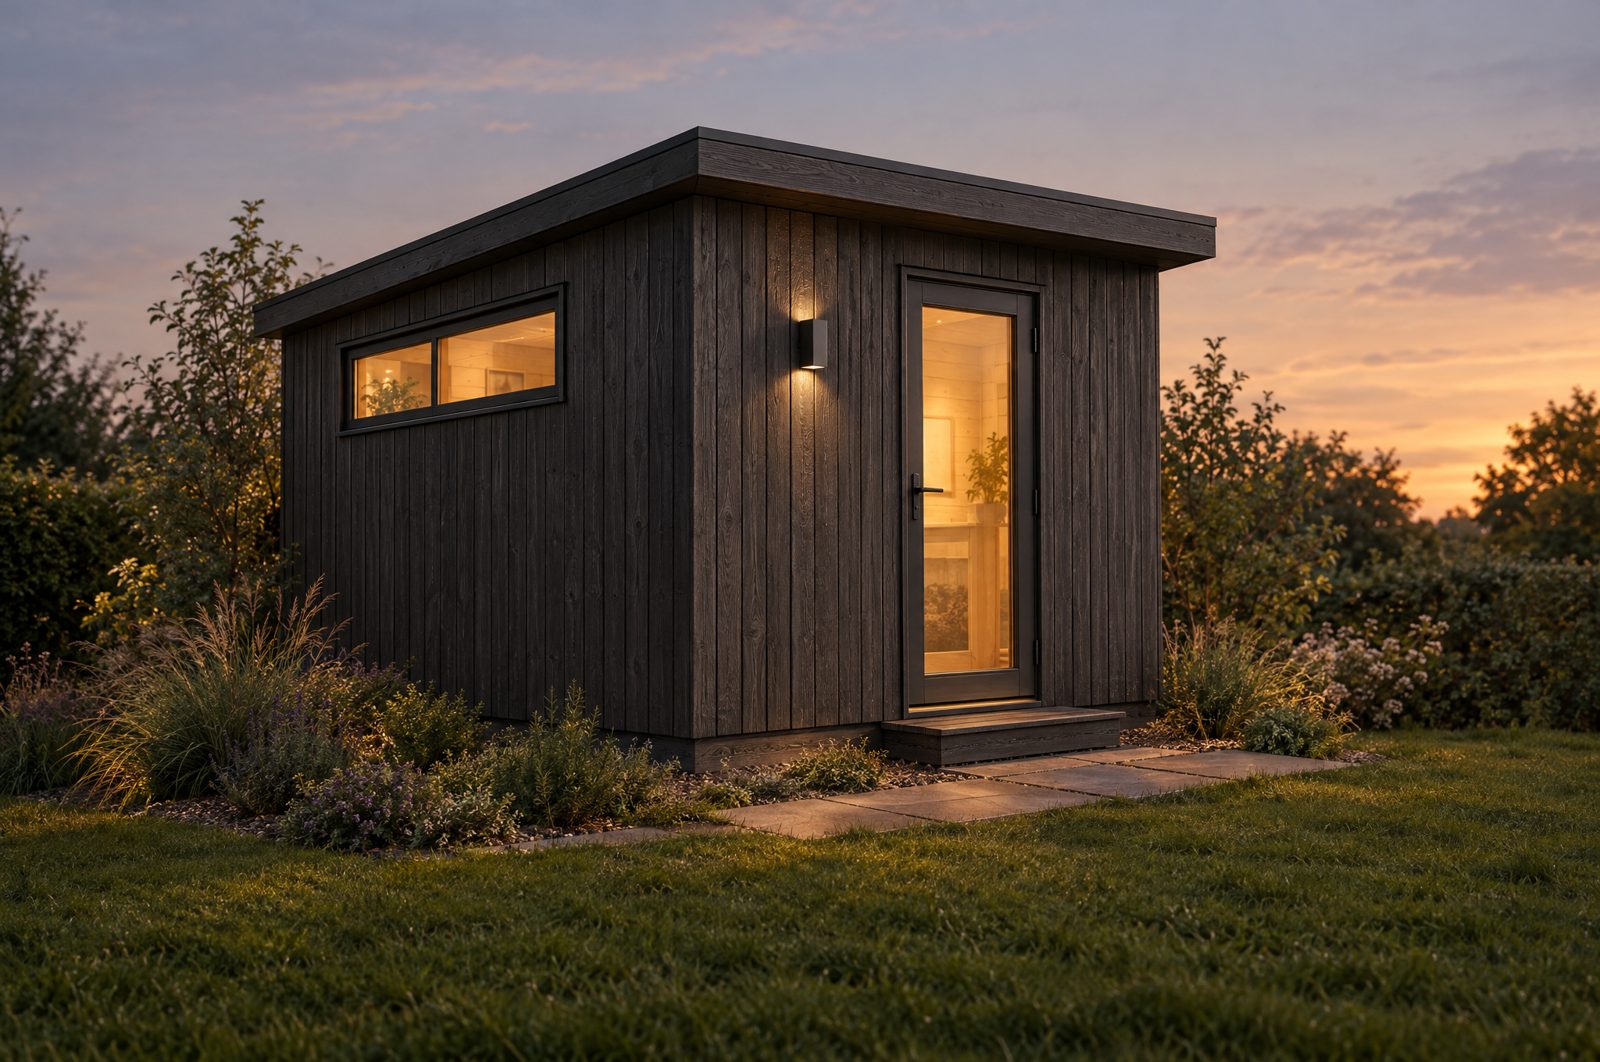
Sketch, render, wall build-up.
Step 1: the sketch
Step 2: the render
| No. | Layer | Thickness |
|---|---|---|
| 1 | Timber cladding | 20 |
| 2 | Batten and cavity | 25 |
| 3 | Breather membrane | film |
| 4 | Rigid insulation board | 50 |
| 5 | Steel stud C89 | 89 |
| 6 | Vapour control layer | film |
| 7 | Service void battens | 38 |
| 8 | Plasterboard | 12.5 |
| Overall, nominal | 234.5 | |
Tell us about your job.
We reply with a written quote. No charge, no obligation.